duke residence - naramata, bC
Story
The husband and wife duo were ready to leave behind their working lives in Vancouver and become semi-retired in Naramata. Their goal was to open a year-round higher end boutique Bed and Breakfast focusing on the wine region, supported with culinary delight. They love to host and entertain with food and wine, family, and close friends being central to this aspect of their lifestyle.
They purchased the site for its dramatic topography, views of Okanagan Lake, adjacency to the Kettle Valley Rail Trail, and elevated position above the wine region they had come to love and wanted to call home.
Vision
The home needed to support distinct two programs: a two-bedroom residence for everyday living and a dual-suite Bed and Breakfast capable of offering a unique, memorable, and higher-end experience, while showcasing their interest in food, wine, and hosting. The building would need to be thermally efficient, unique, modern, and cost effective. Their aesthetic brief and material palette choice was inspired by Martin’s Lane winery in Kelowna.
Response
The site is situated on a hillside, with roughly 70% of the property sloping down at a 1:1 contour. Because the property also required an on-site septic system, a fully rationalized placement and layout became essential early in the design process. Local bylaws required the residential and bed-and-breakfast programs to be connected and contained within one building, so individual detached guest suites were not an option. The budget was carefully considered but not endless, making the overall design approach especially critical.
Given the topography, the flattest portion of the site was reserved to support the septic system. The floor plan was then positioned perpendicular to the contours to minimize excavation, terracing, and retaining requirements. This allowed the house to project over the hillside, take full advantage of the views, and orient views over or away from the neighbours to the north, creating a stronger sense of privacy and solitude.
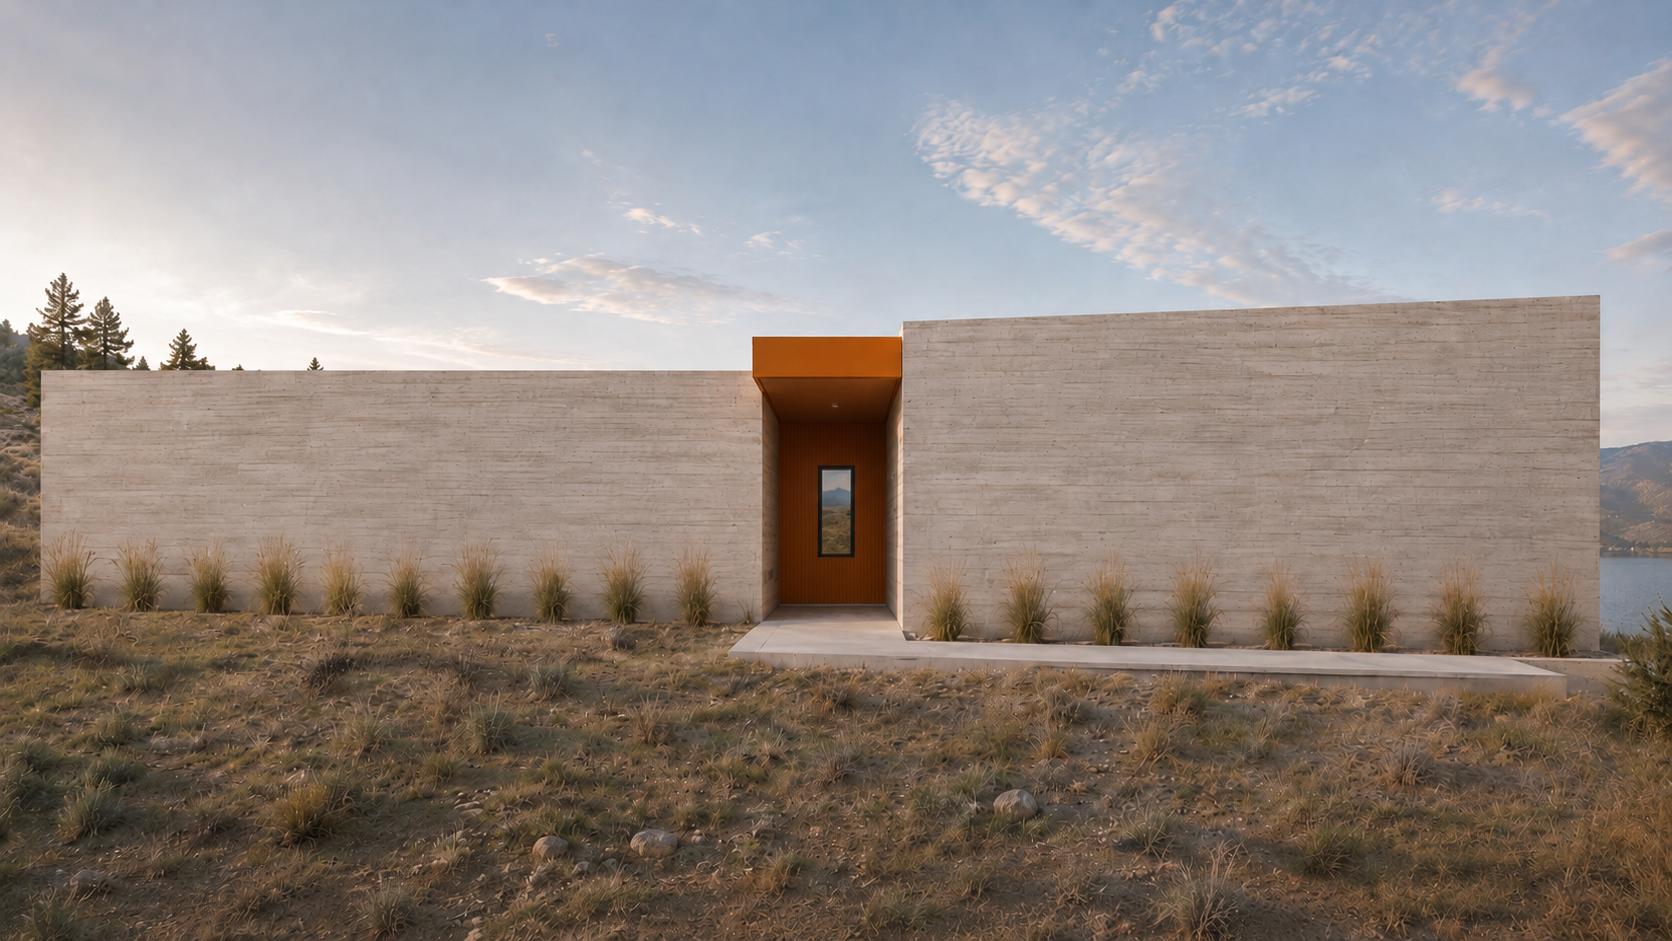
The building envelope was fully insulated from the exterior, with the exception of the board-formed concrete walls. This approach allowed for a continuous and protected air and vapour barrier, along with a consistent insulation layer, improving acoustic performance, airtightness, and thermal efficiency, and lower the operational heating and cooling costs. The layout also allowed walls and services to stack vertically, reducing the need for structural beams and penetrations and enabling most exterior walls to be framed with 2x4 studs, which helped lower construction costs.
Material Palette
Exterior: Rusting corrugated metal, board-formed concrete, dark fiber cement panels, and dark steel pickets.
Interior: Oak, concrete, stone, dark metal fixtures